Description
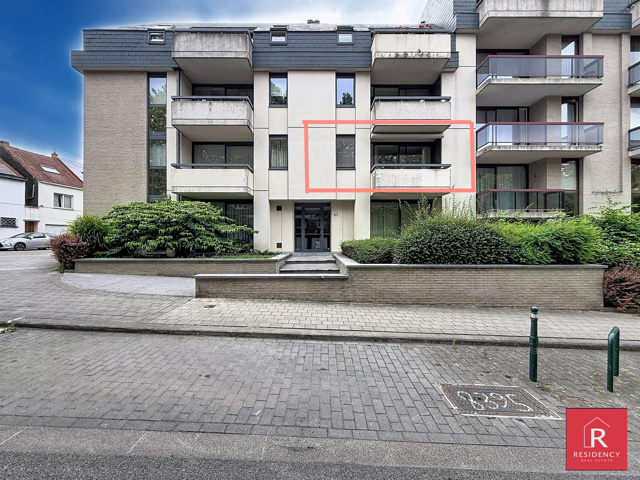
Nestled in a beautiful green setting, discover this lovely 2-bedroom apartment enjoying an exceptionally quiet and leafy environment, within a small and well-maintained co-ownership.
The apartment offers generous living spaces and comprises an entrance hall with built-in cupboards, a spacious living room overlooking the greenery, a fully equipped kitchen, two bedrooms, a bathroom, a separate toilet and a laundry room.
A real highlight of the property, two large terraces extend the living spaces and offer pleasant views over the surrounding greenery, giving the apartment a particularly peaceful atmosphere.
Ideally located close to all amenities, shops, public transport and main roads, the property combines a particularly green environment with excellent connections to the city.
A garage completes the property and is included in the asking price of €299,000.
A bright and pleasant apartment that stands out for its privileged setting, generous proportions and two large terraces.
Info and viewings: Residency, 02 268 58 00.
Address :
Rue du Mont Saint-Alban 59b - 1020 Bruxelles
Characteristics
General
| Reference |
7799582 |
| Category |
Flat |
| Furnished |
No |
| Number of bedrooms |
2 |
| Number of bathrooms |
1 |
| Garage |
Yes |
| Terrace |
Yes |
| Parking |
No |
| Habitable surface |
91 m² |
| Ground surface |
2000 m² |
| Availability |
01/10/2026 |
Building
| Construction year |
1991 |
| Number of garages |
1 |
| Inside parking |
No |
| Outside parking |
No |
| Number of outside parkings |
1 |
Name, category & location
| Floor |
2 |
| Number of floors |
3 |
Basic Equipment
| Access for people with handicap |
Yes |
| Kitchen |
Yes |
| Air conditioning |
No |
| Type (ind/coll) of heating |
individual |
| Elevator |
Yes |
| Double glass windows |
Yes |
| Type of heating |
electrical accumulators |
| Type of elevator |
person |
| Type of kitchen |
fully fitted |
| Bathroom (type) |
shower in bath |
| Intercom |
Yes |
| Videophone |
Yes |
Various
Outdoor equipment
Security
| Security |
Yes |
| Alarm |
Yes |
| Security door |
Yes |
Connections
| Sewage |
Yes |
| Electricity |
Yes |
| Gas |
No |
| Phone cables |
Yes |
| Water |
Yes |
Technical Equipment
Ground details
| Type of environment |
woods |
| Flooding type (flood type) |
not located in flood area |
Main features
| Terrace 1 (surf) (surface) |
20 m² |
Next To
| Nearby shops |
Yes |
| Nearby schools |
Yes |
| Nearby public transports |
Yes |
| Nearby beach |
No |
| Nearby sport center |
Yes |
| Nearby highway |
Yes |
Certificates
| Yes/no of electricity certificate |
yes, conform |
Energy Certificates
| Energy consumption (kwh/m²/y) |
301 |
| CO2 emission |
48 |
| EPC valid until (datetime) |
7/27/2036 |
| PEB date (datetime) |
7/27/2026 |